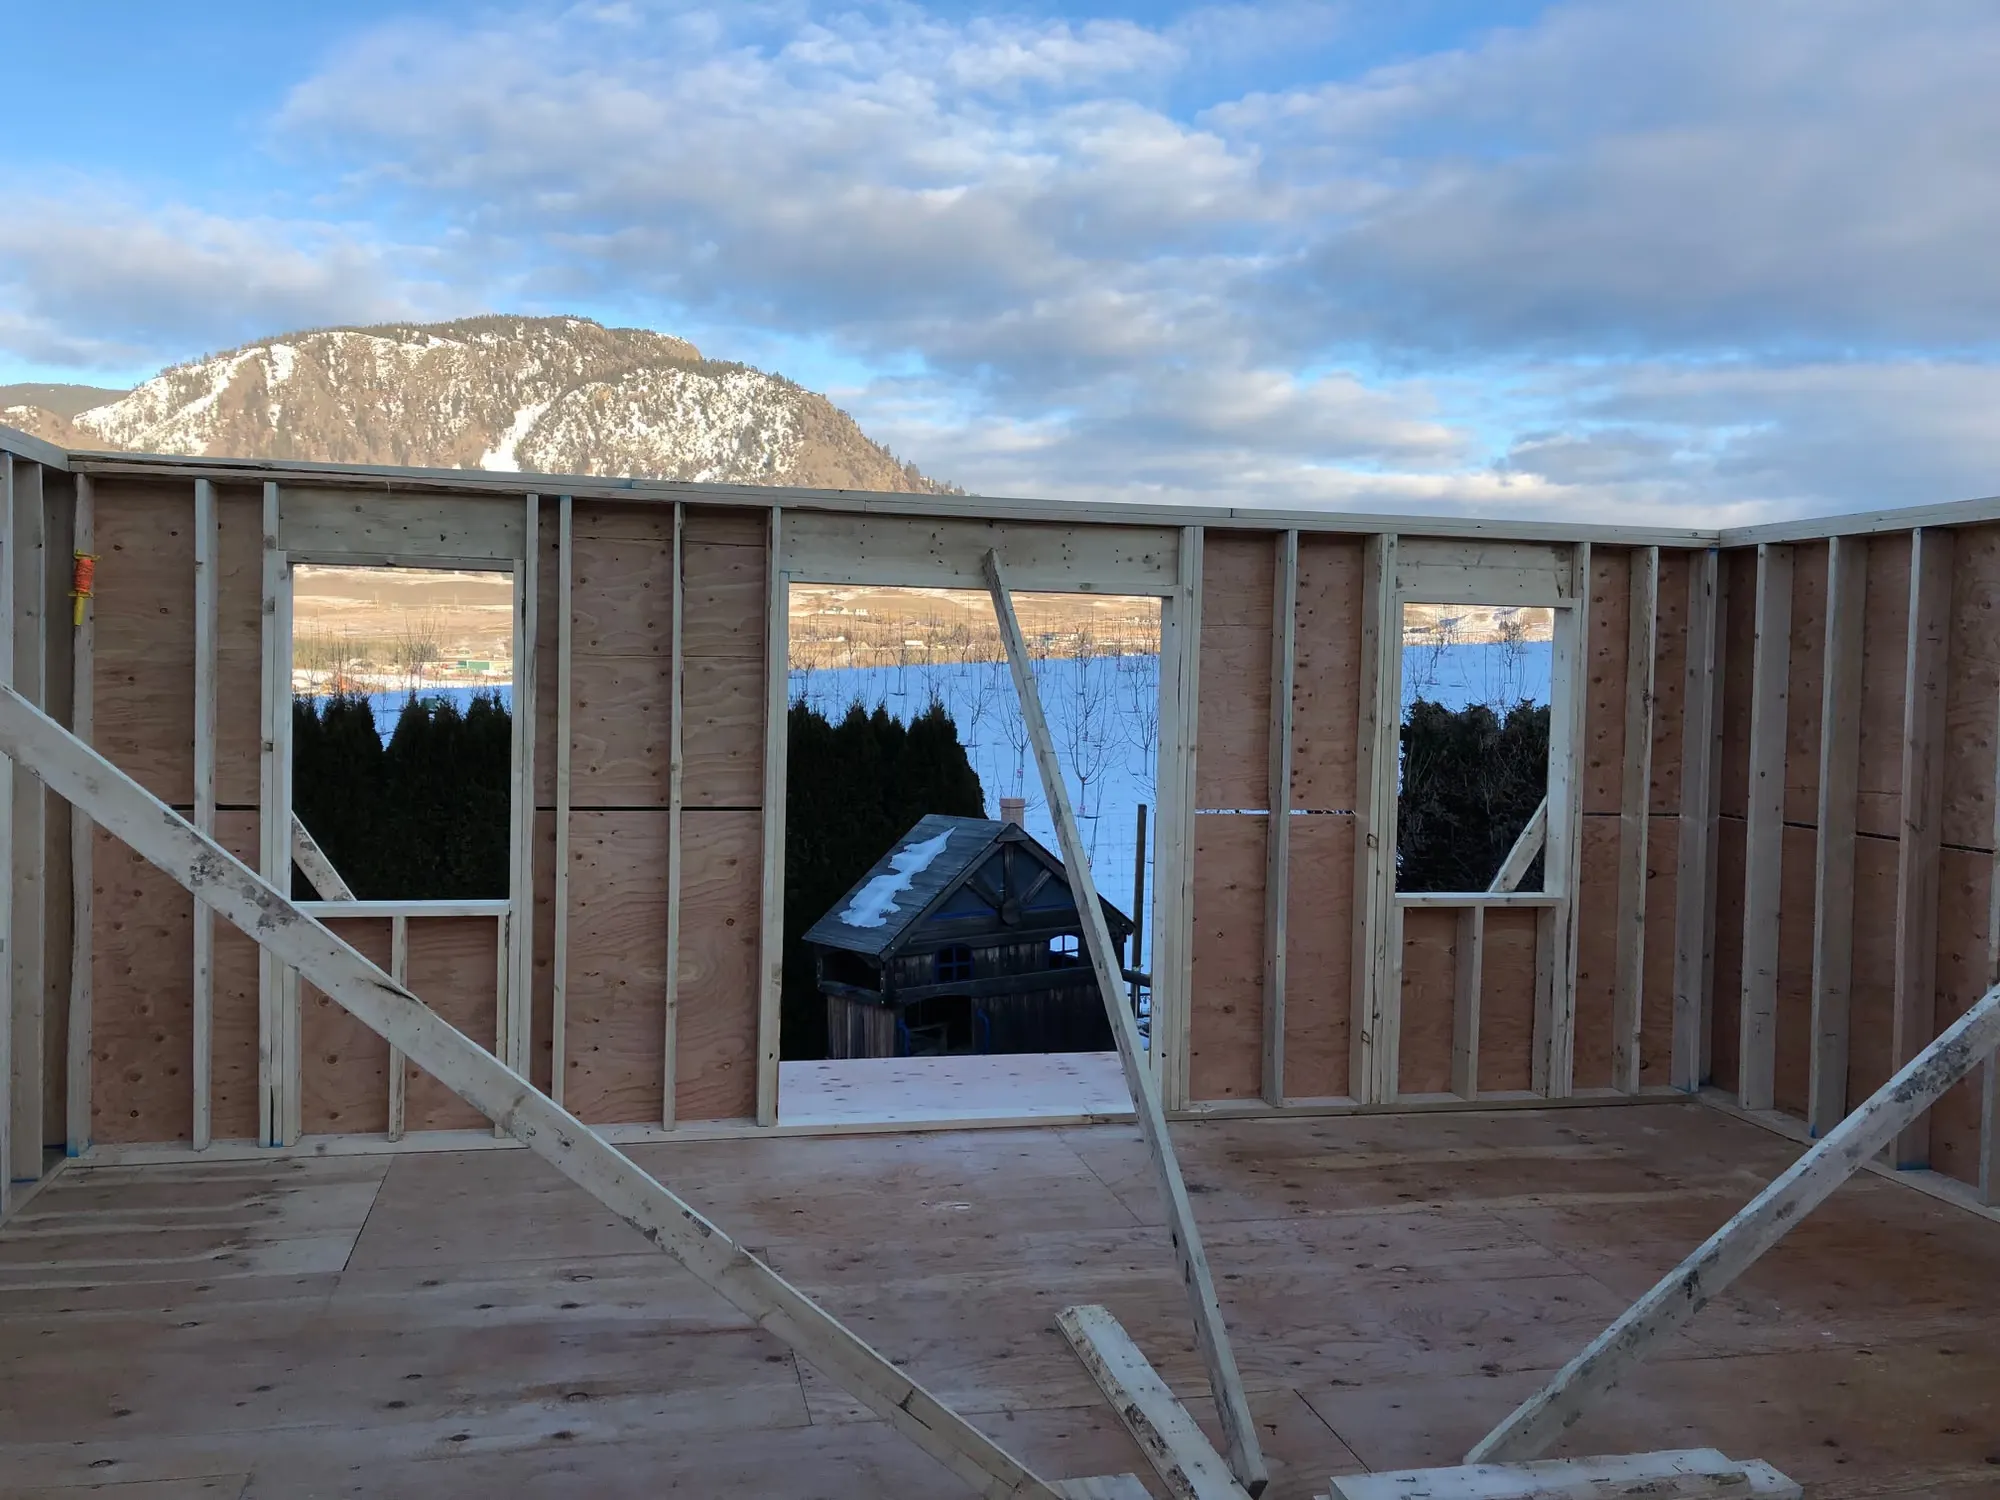
West Kelowna, B.C. · Central & South Okanagan · Since 1992
Renovations built by people who know what’s behind the wall.
Wismer & Mathieson Projects Ltd. has been a building envelope specialist since 1992. Additions, legal suites, floorplan reconfigurations and exterior cladding, done by our own carpenters.
At a glance
Westside Renos is the Okanagan renovation practice of Wismer & Mathieson Projects Ltd., a building envelope specialist company incorporated in 1992. We do additions, legal suite conversions, floorplan reconfigurations, interior finish, thermal and energy upgrades, and exterior cladding, working out of West Kelowna across the Central and South Okanagan.
- Incorporated
- 1992
- Years in business
- 34
- Based in
- West Kelowna
- Working across
- the Central and South Okanagan
- Municipally licensed
- Insured
- Member, BBB
- Member, BCBEC
01 · What we do
Seven kinds of work, one crew.
“We like carpentry and we like to create.” That is our own careers page, and it is also why we take varied work instead of repeating one product forever.
- 01AdditionsMore house, tied properly into the house you already own.
- 02Legal suite conversionsTurning a basement into a suite that actually passes.
- 03Floorplan reconfigurationsTaking a house back to the bones and putting it back better.
- 04Interior finish updatesCabinets, tile, trim and fireplaces, cut properly.
- 05Thermal and energy upgradesInsulation, air barrier and vapour retarder, in the right order.
- 06Exterior cladding and building envelopeRain-screen walls, re-siding and wall restoration.
- 07Project managementOne company holding the schedule and the details.
The signature detail
A wall has four jobs
Our president wrote this out in 2015 and it still governs every exterior wall we build. Step through it.
- Claddingexterior
- Rain-screen cavitythe gap
- Weather membrane
- Plywood sheathing
- Insulated stud bay
- Vapour retarderwarm side
- Interior finishinterior
Shed it at the first point of contact.
The cladding, windows, doors and roof, plus every sealant and flashing between them, are the primary line of defence. Done well, almost all of the rain never gets past this face.
“Done well almost 100% of the rain could be managed with deflection.”
Dave Mathieson, president
Give whatever gets in a way back out.
A building elevation has dozens, if not hundreds, of material interfaces. The rain-screen adds a small gap behind the cladding, and flashing at each floor line lets water that penetrates drain out instead of being driven deeper.
“Done correctly you can achieve the effect of a pressure equalized cavity.”
Dave Mathieson, president
Let the cavity breathe itself dry.
When the cladding warms, the air in the cavity rises and vents out at the floor line above. That convective loop dries the moisture that drainage alone leaves behind.
“The cavity can vent bottom to top when the cladding warms up and causes a convective airflow of rising warm air.”
Dave Mathieson, president
Build the wet parts out of things that survive being wet.
Rain-screen components are cedar or preservative-treated wood, galvanized sheet metal or steel. Waterproof membranes go where moisture collects: window and door interfaces, railings, corners and saddle details.
“Rain-screen components are made of very DURABLE materials that can tolerate some moisture exposure.”
Dave Mathieson, president
From Rain-screen walls: the four D’s, published on this company’s blog in 2015.
02 · The work
Jobs we have actually finished.
Every photograph on this site is one of our own. Names and descriptions are the ones we filed them under.
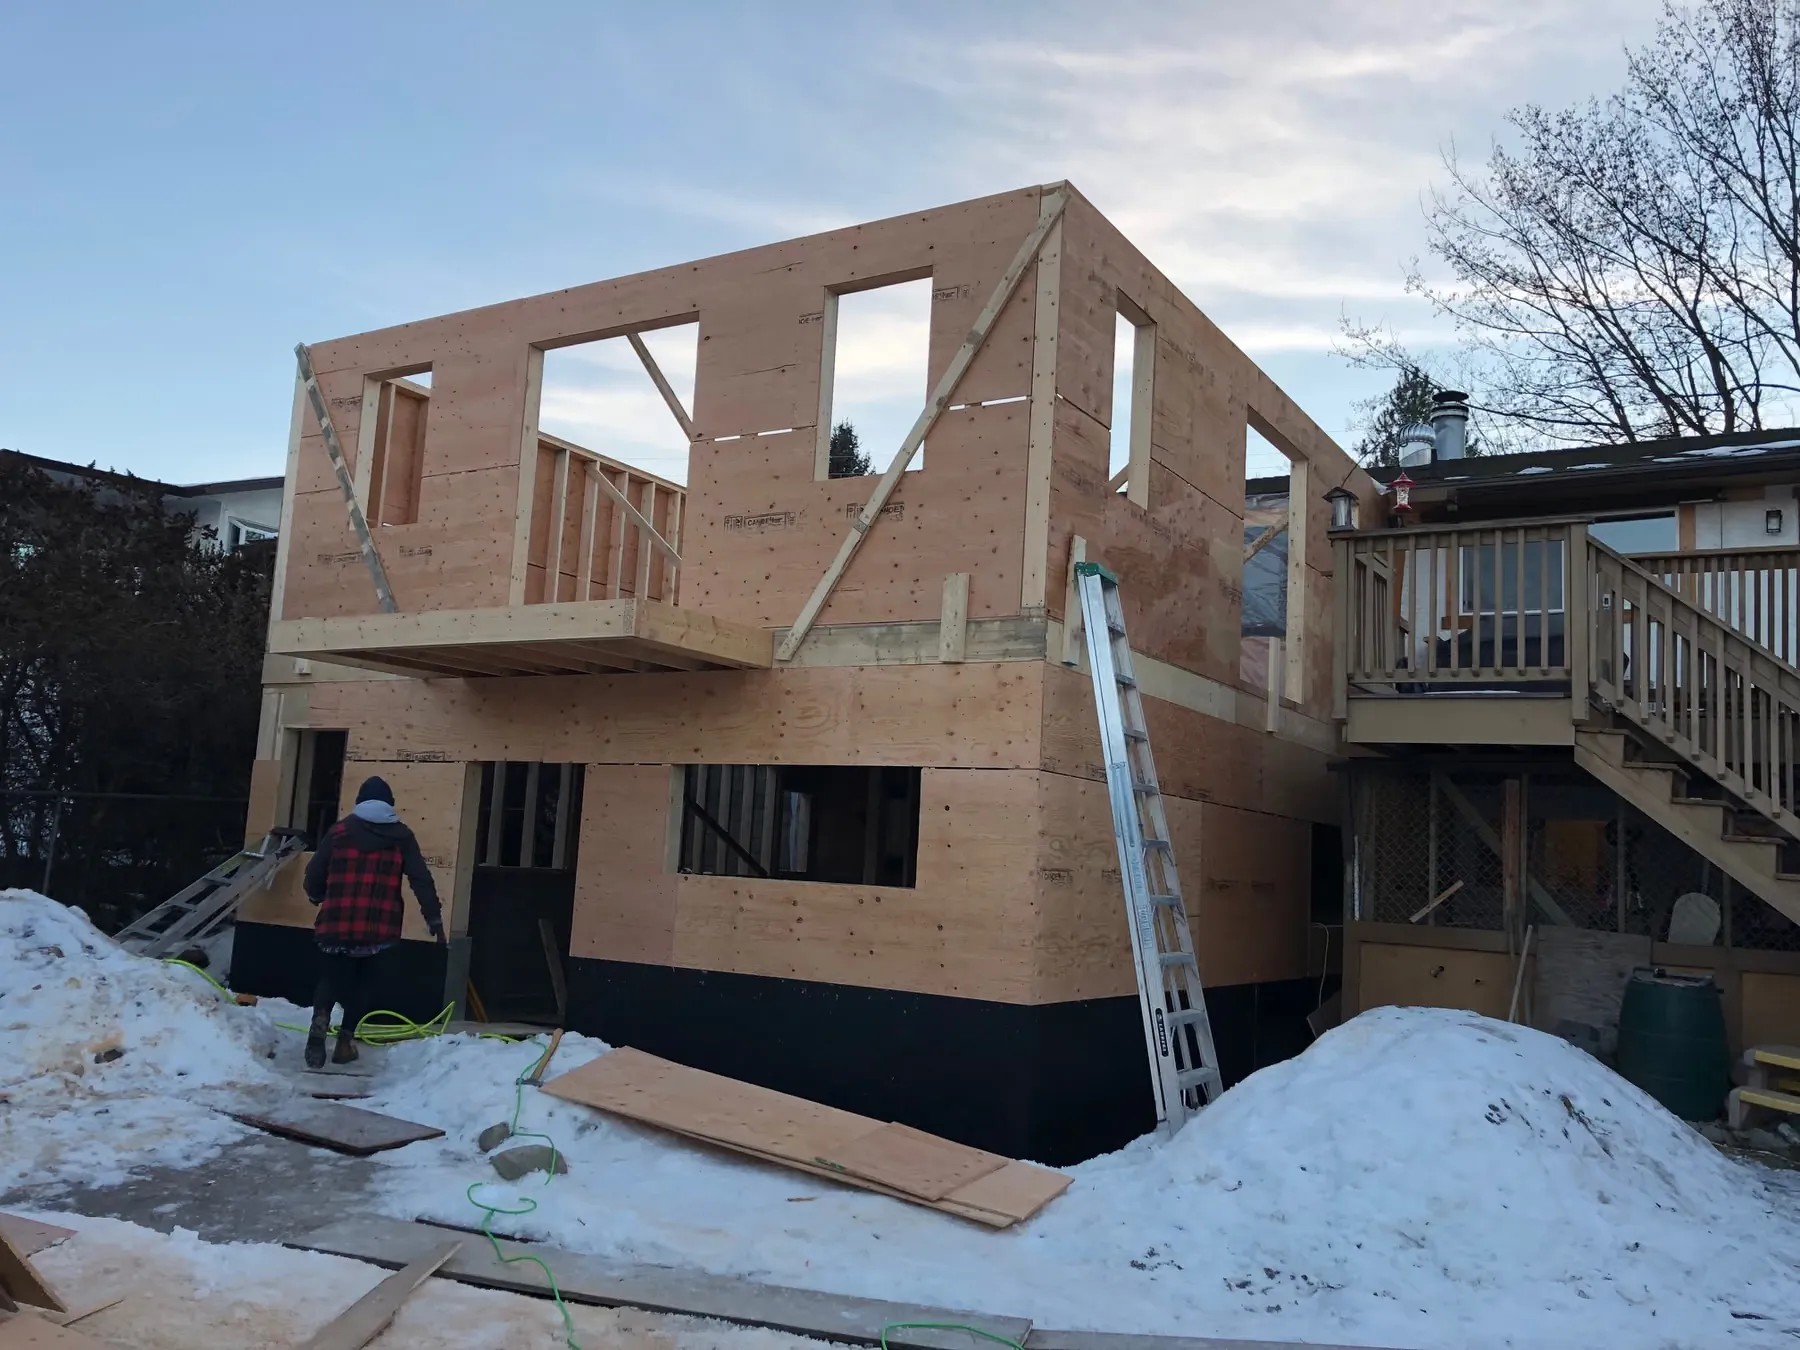 Kirshner Mountain additionAdding 1,000 sq. ft. to a 1970s residence, with a legal suiteKelowna
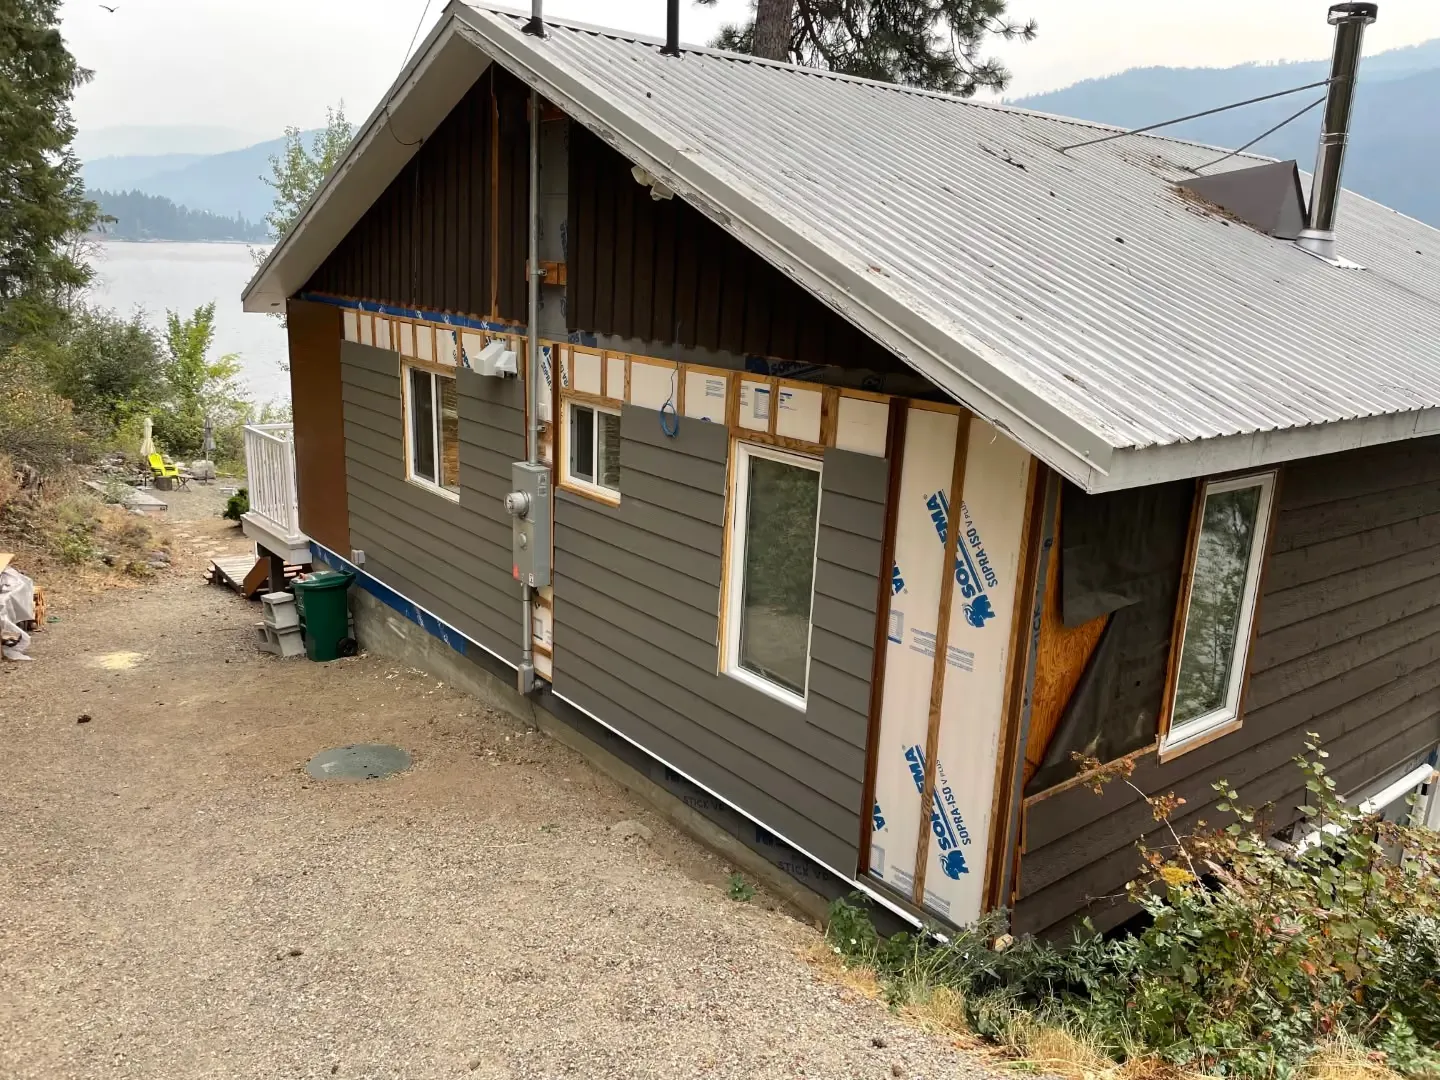 Christina Lake cabin cladding updateExterior insulation, rain-screen and new claddingChristina Lake
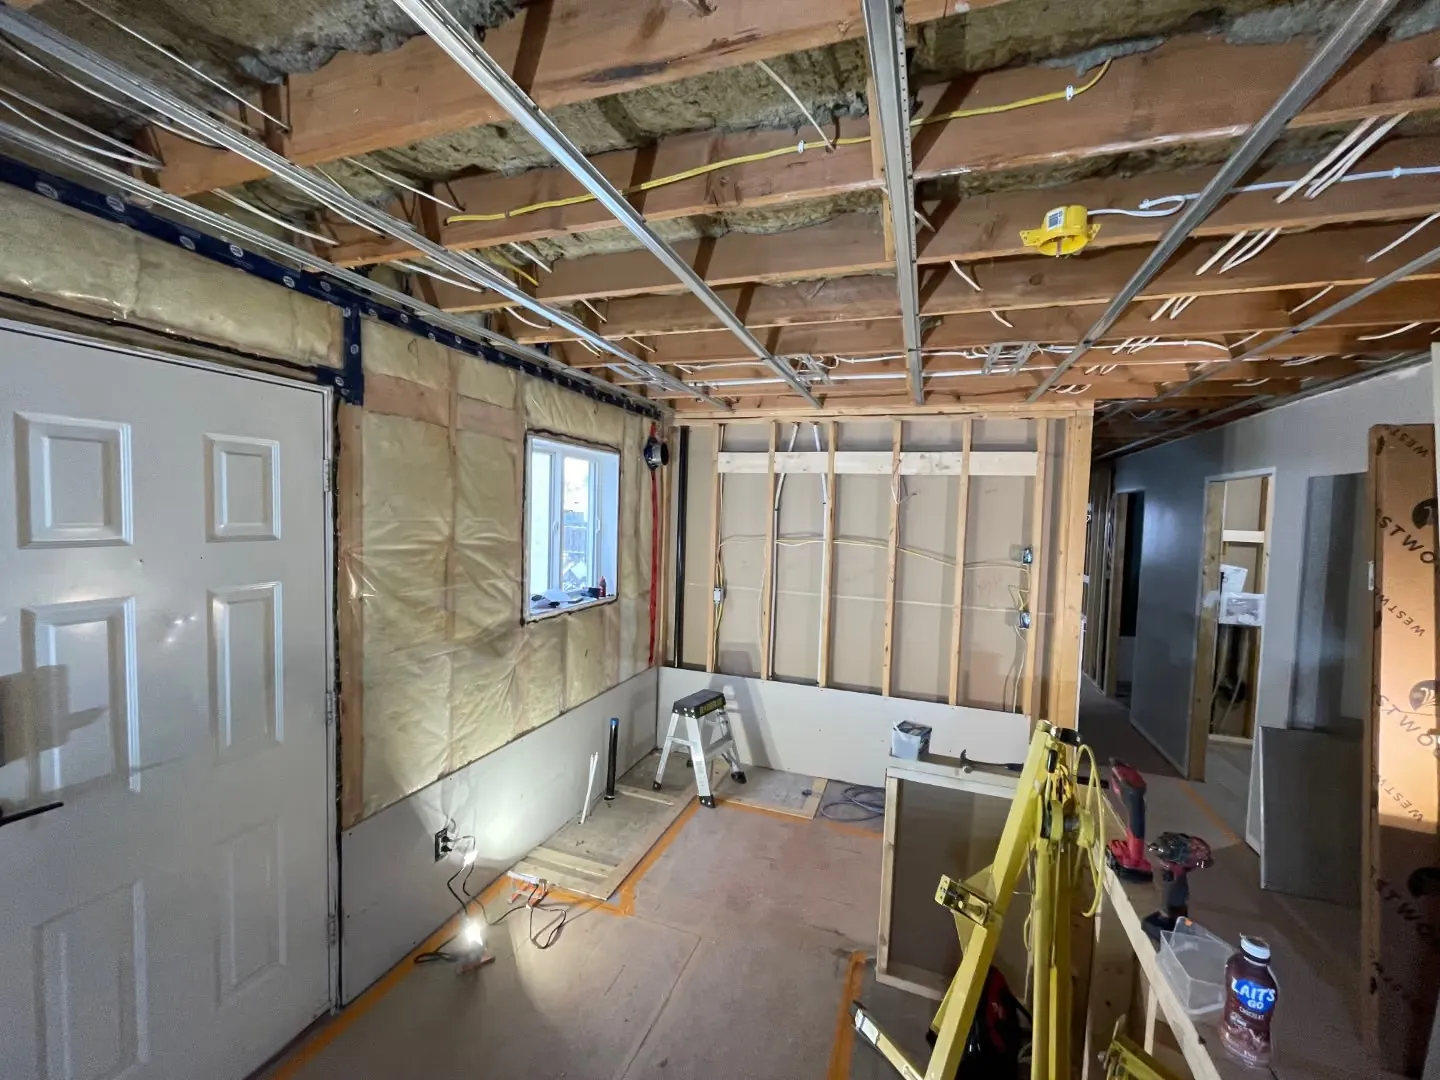 Penticton basement suiteLegal suite conversionPenticton
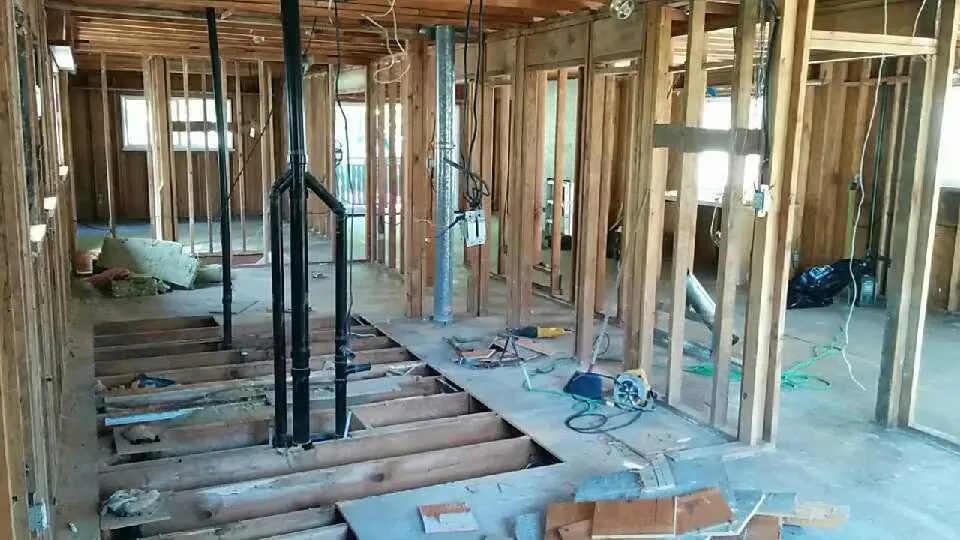 Back to the bones renovationFull strip-out and rebuild
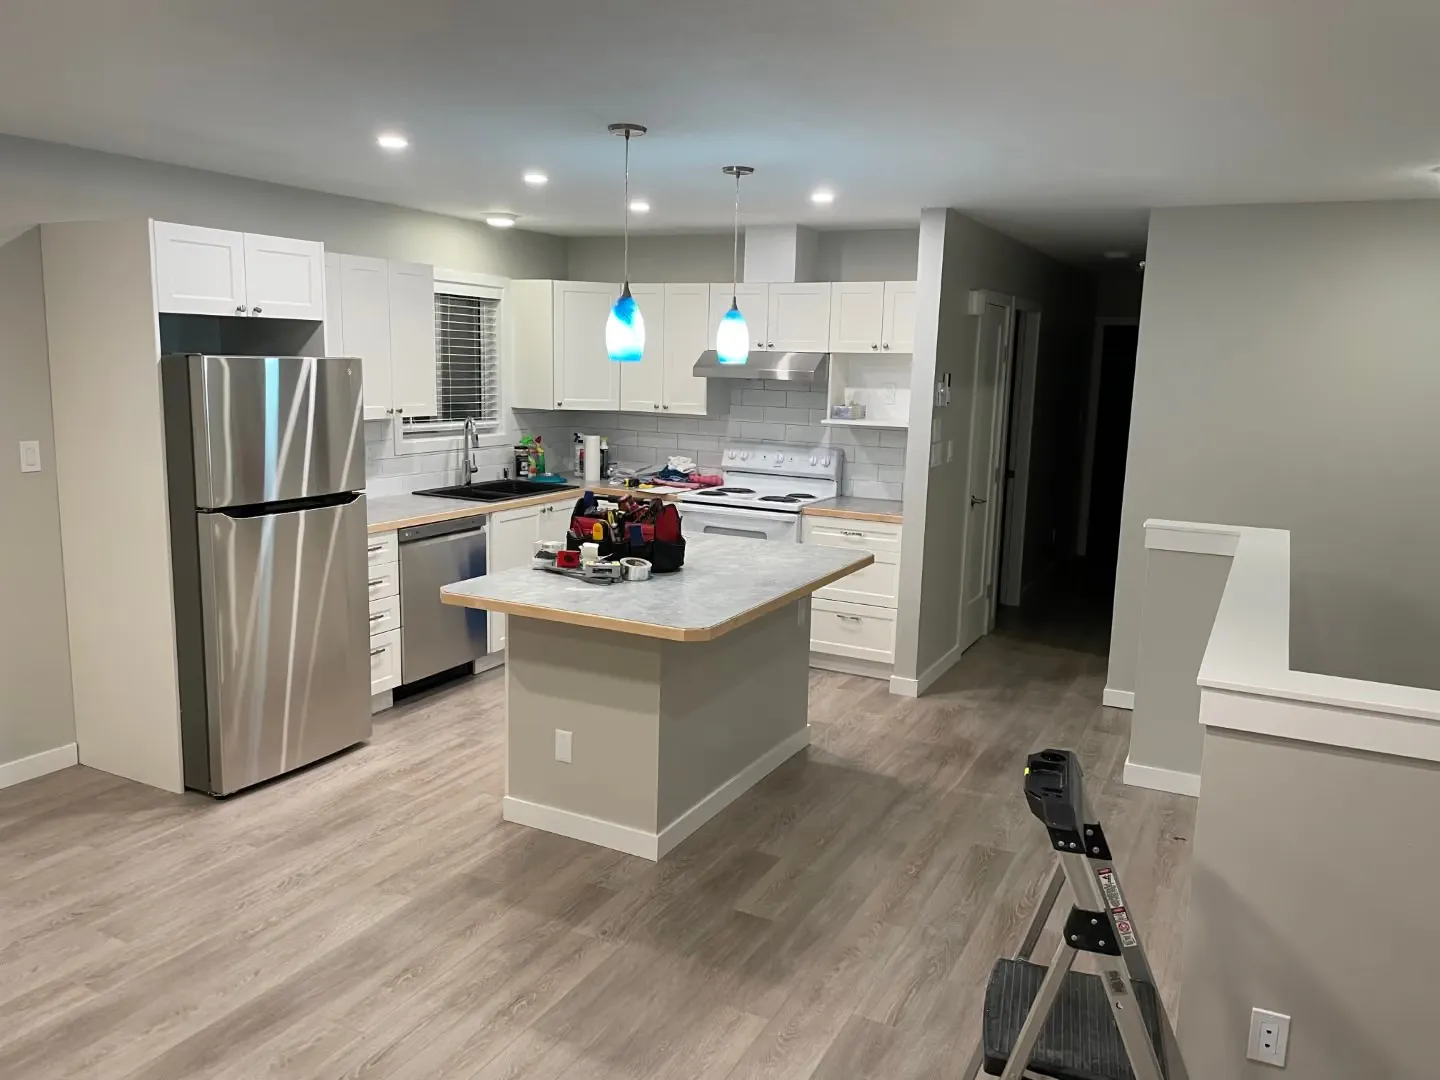 Penticton rental suite renovationComplete interior renovationPenticton
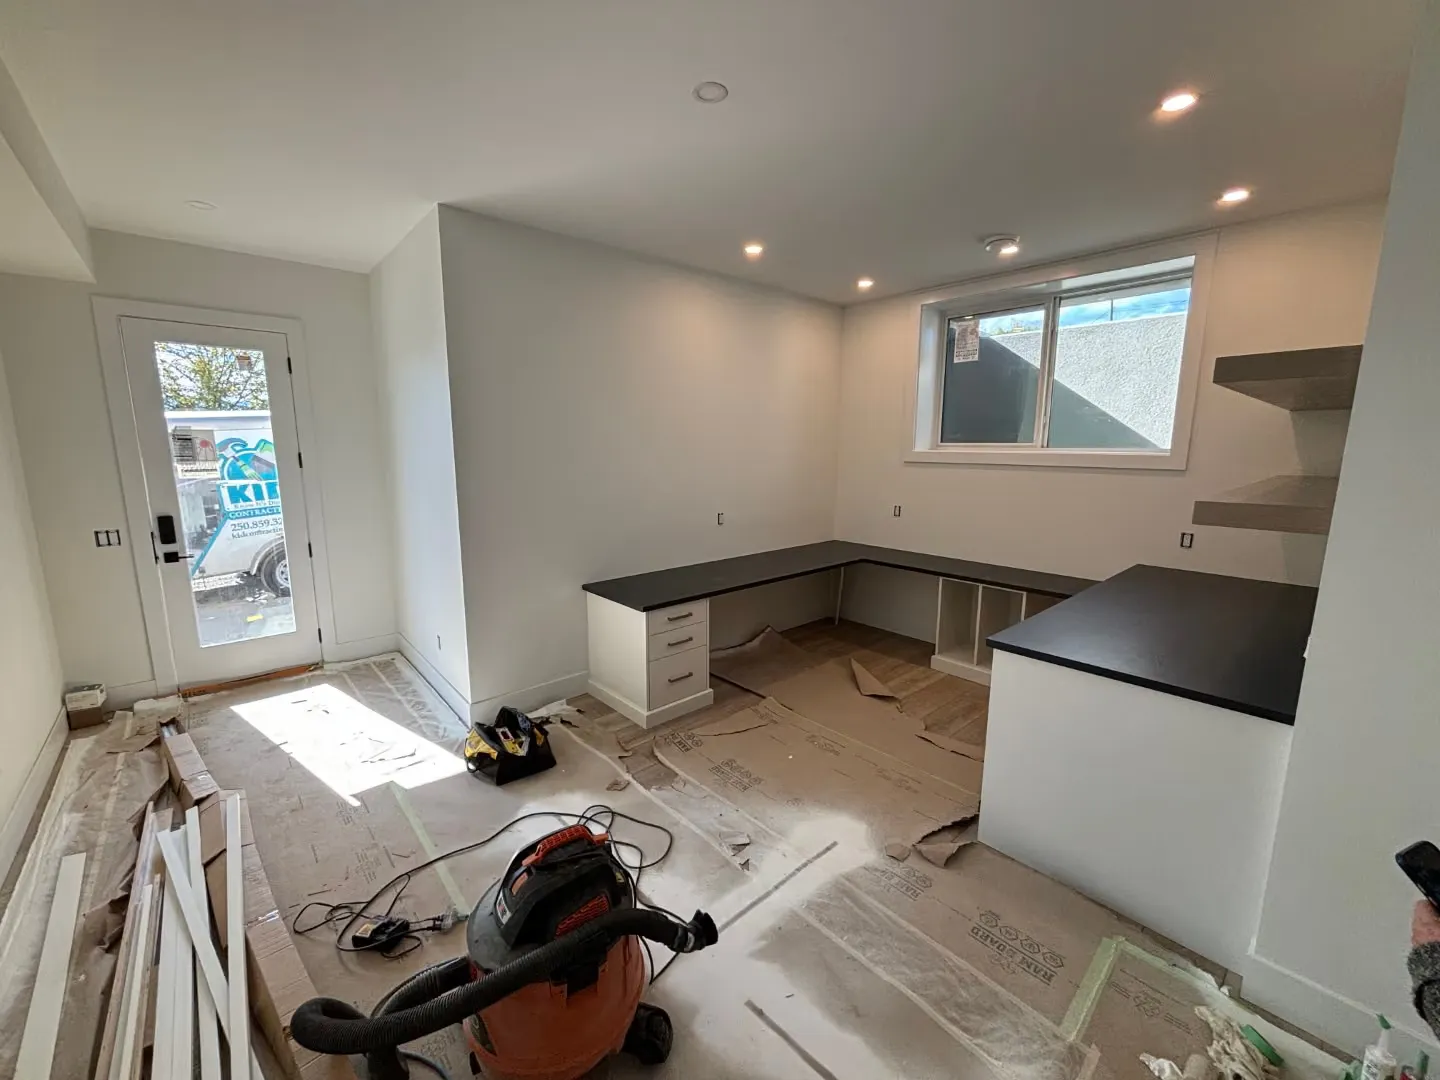 West Kelowna new home officeBuilt-in desk and cabinetry, interior finishWest Kelowna
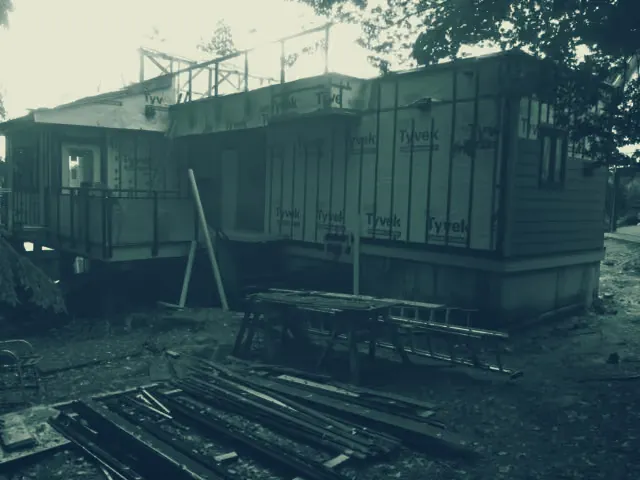
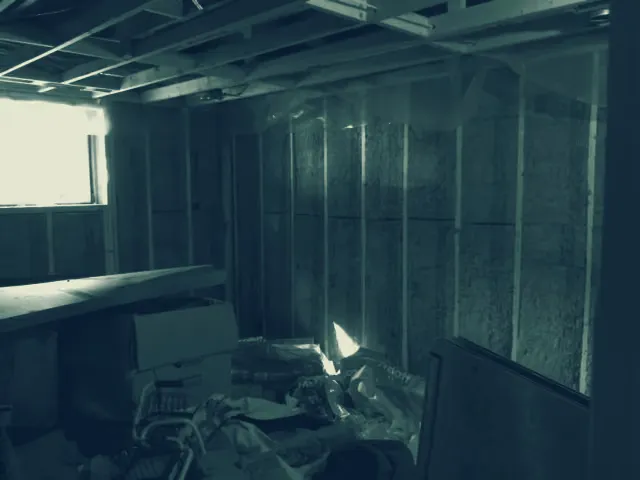
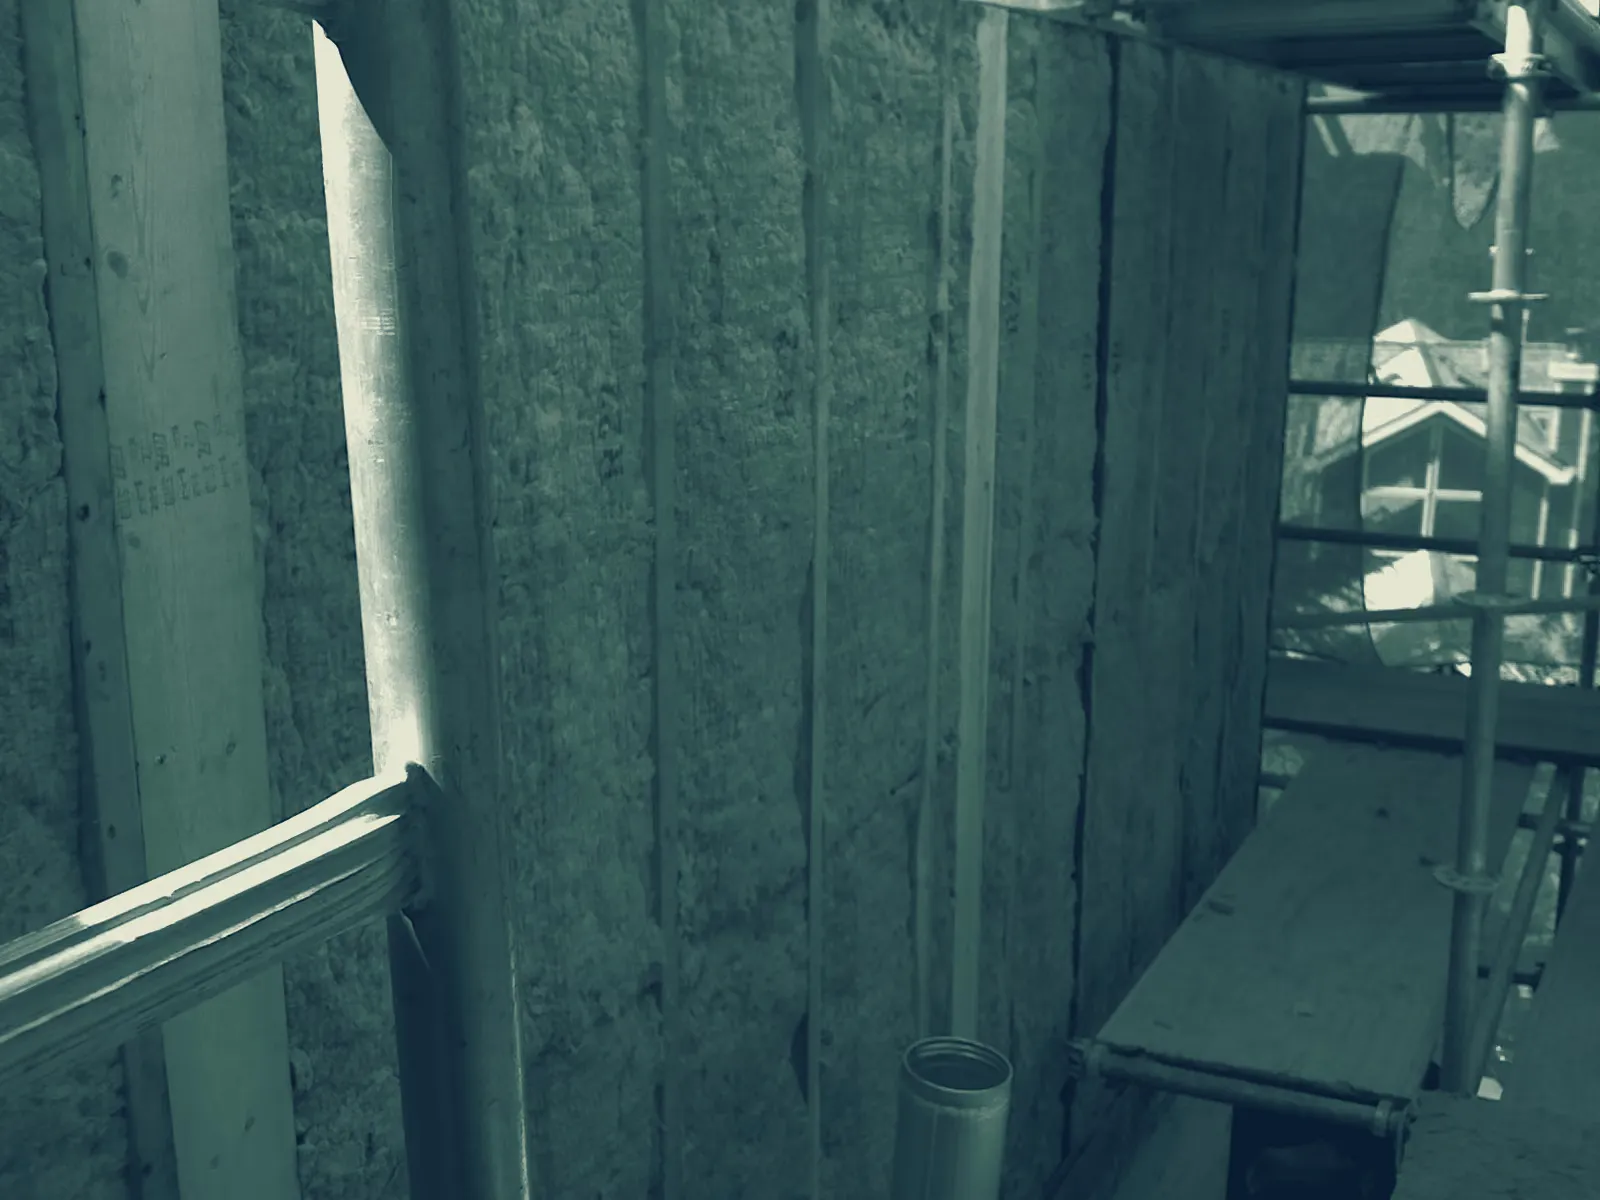
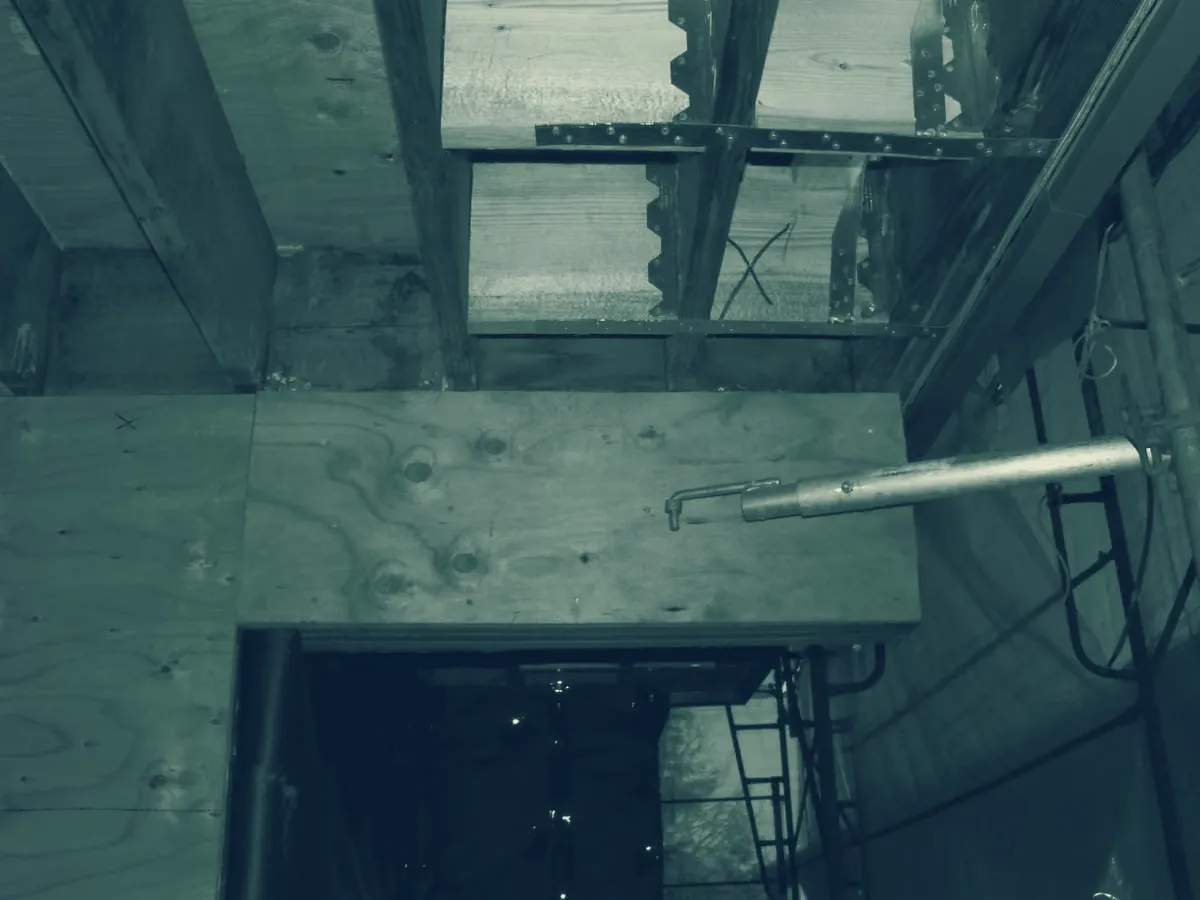
03 · Behind the wall
The half of the job that gets covered up.
Cavities, membranes, flashing and insulation. Once the cladding goes on, nobody sees any of it again, which is exactly why it has to be right.
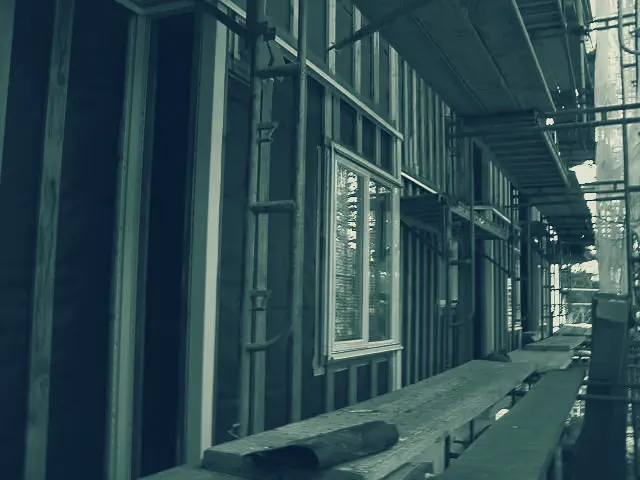
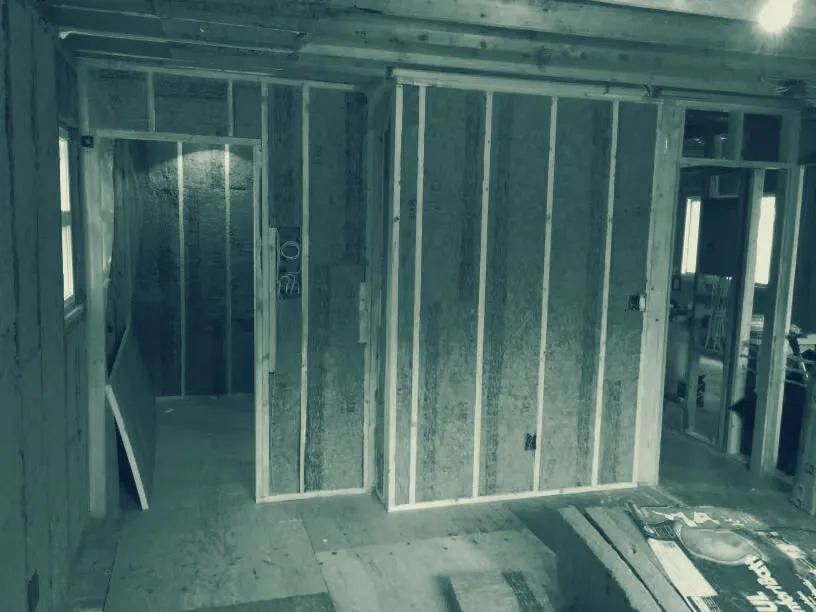

Dave Mathieson, president. His own caption on this photo: “Cold Dave”.
04 · Who you’re hiring
A carpentry company that writes about building science.
Dave Mathieson has published technical articles on rain-screen assemblies, vapour retarders and sheathing on this company’s own blog since 2015. When we say we understand the envelope, there is a paper trail.
We keep full-time crews. In our own words: “In over 25 yrs we have always kept our crews busy,” and we “encourage and facilitate our employees obtaining their carpentry ticket.”
05 · Building science
Written by us, not by a marketing company.
06 · Questions
Straight answers.
What area does Westside Renos serve?
Westside Renos works throughout the Central and South Okanagan from a base in West Kelowna, British Columbia, including Kelowna, Peachland, Summerland, Penticton, Naramata, Okanagan Falls and Oliver.
What is a rain-screen wall, and why does it matter on a renovation?
A rain-screen wall puts a small drained and vented cavity behind the exterior cladding. Water that gets past the cladding drains out at flashing lines instead of soaking into the sheathing and framing, and the cavity vents bottom to top so the wall can dry. British Columbia building code now requires it in areas with prolonged wet exposure.
Can you legalize a basement suite?
Yes. Legal secondary suite conversions are one of our core services, including egress, fire and sound separation, separate mechanical and ventilation, and the permit and inspection sequencing that goes with them. We have legalized duplex basement suites and built additions that contain a legal suite.
How long has the company been in business?
Wismer & Mathieson Projects Ltd. was incorporated in 1992 and has worked on repairing, renovating, restoring and upgrading buildings since then, first in the Lower Mainland and now across the Okanagan. Westside Renos is the company's Okanagan renovation practice.
Do you do the work yourselves or subcontract it?
We keep full-time carpentry crews and self-perform the carpentry, from forming and framing through to interior and exterior finishing. We encourage and facilitate our employees obtaining their carpentry ticket.
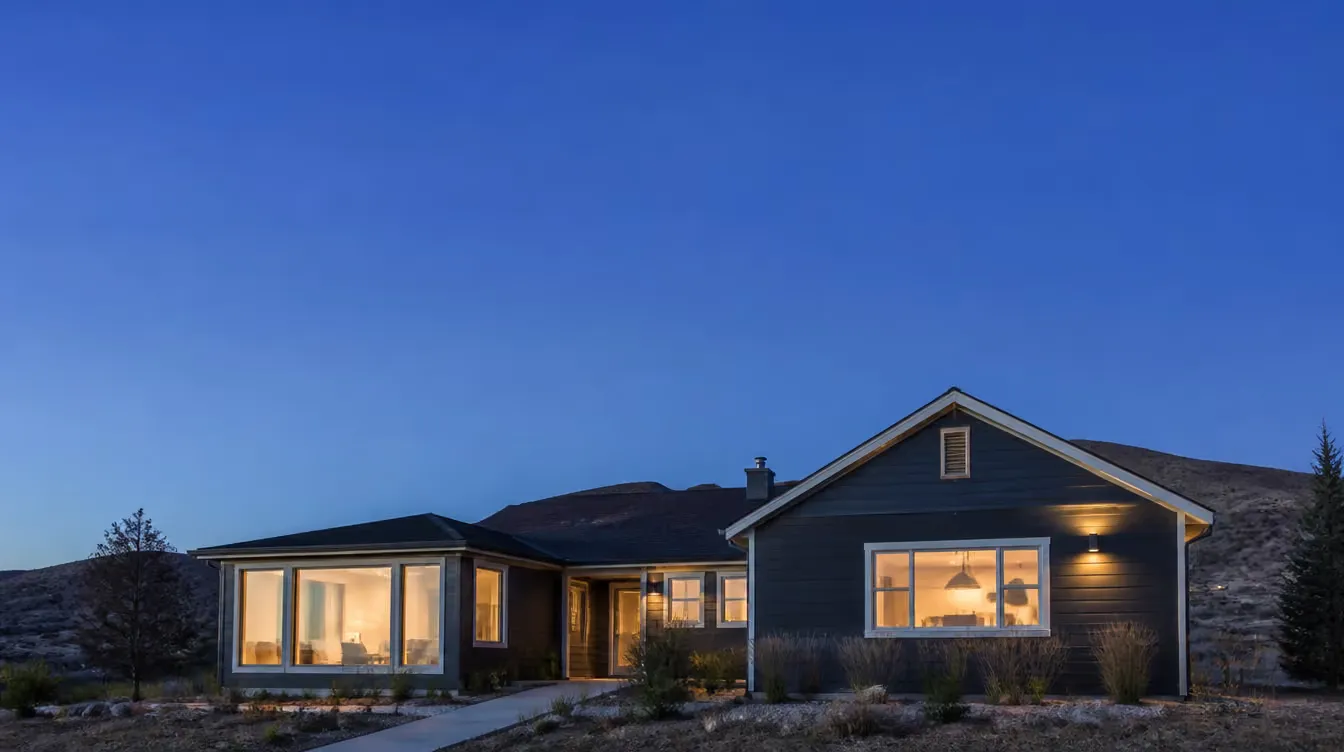
Do you have a project in mind?
Send us a note for a consultation.
Tell us about the house and roughly when you would want to start. We will tell you honestly whether it is the kind of job we are right for.