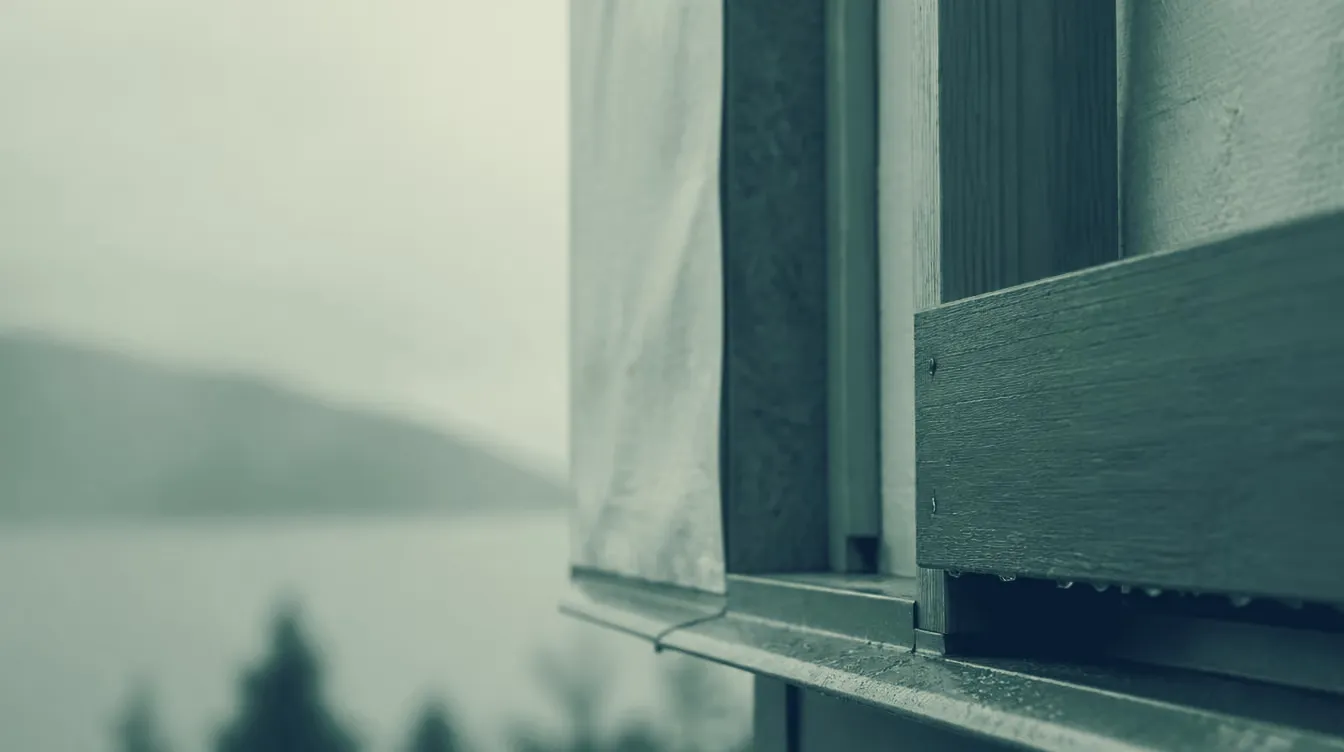
The building code in British Columbia finally evolved to requiring the rain-screen wall system in areas of the province subjected to prolonged and extreme wet weather exposure. Wall assemblies and detailing have evolved over the past twenty-five years, but the underlying goals have stayed exactly the same.
Look at any exterior wall with weather exposure and you are looking at four jobs at once. We call them the four D’s.
Deflection
The first line of defenceDeflection is everything visible on the face of the building: the cladding, whether that is brick, stucco, siding or panel, plus the windows, the doors, the roofs, and every sealant and flashing interface between them.
The goal is to shed and repel wind-driven rain at the first point of contact.
“Done well almost 100% of the rain could be managed with deflection.”
The catch is that a single building elevation has dozens, if not hundreds, of material interfaces. That is a lot of opportunity for some minor moisture penetration to occur, and over time that moisture accumulates and damages the structural and thermal materials sitting behind the cladding.
Drainage
A way back outThe rain-screen wall introduces a small gap behind the wall cladding. That gap lets moisture that has penetrated the cladding drain, instead of sitting against the sheathing.
The cladding is generally segmented between each floor with a flashing, so any water that penetrates a wall area exits the wall at each floor line.
“Done correctly you can achieve the effect of a pressure equalized cavity.”
Wind may push rain into the cladding, but once the water is inside the cavity, gravity takes over. It drains down within the cavity instead of being driven further into the building.
Drying
The cavity does its own housekeepingMoisture that is present behind the cladding can also dry. When the cladding warms up it causes a convective airflow of rising warm air inside the rain-screen, which vents harmlessly out at the floor line above. The cavity vents bottom to top.
This is the part homeowners rarely hear about, and it is the reason a rain-screen keeps working long after the first storm. Drainage handles the bulk water. Drying handles what is left.
Durability
Build the wet parts out of things that survive being wetLast, rain-screen components are made of very durable materials that can tolerate some moisture exposure:
- Cedar or preservative-treated wood components
- Galvanized sheet metal or steel components
- Durable waterproof membranes at interfaces with windows, doors and railings, and at transitions in plane such as corners and saddle details, where moisture may collect
Why this matters on a renovation. A wall that fails one of the four D’s does not announce it. Water gets behind the cladding, has nowhere to drain, cannot dry, and sits against framing that was never meant to be wet. Nothing looks wrong from the street for years, and then the repair is structural.
When we open up an older wall, this is the checklist we are running in our heads before we close it back up.