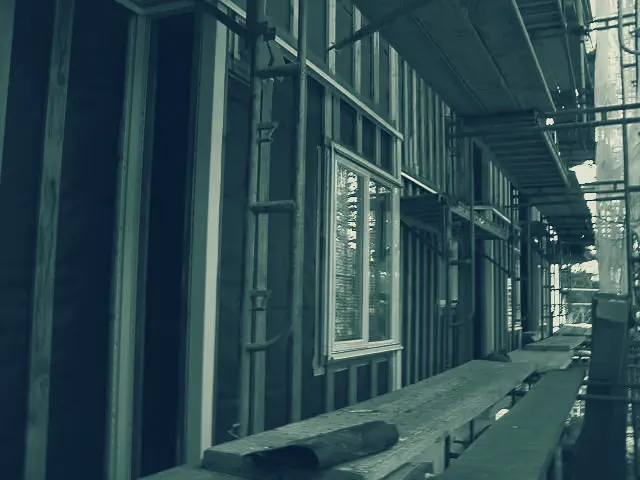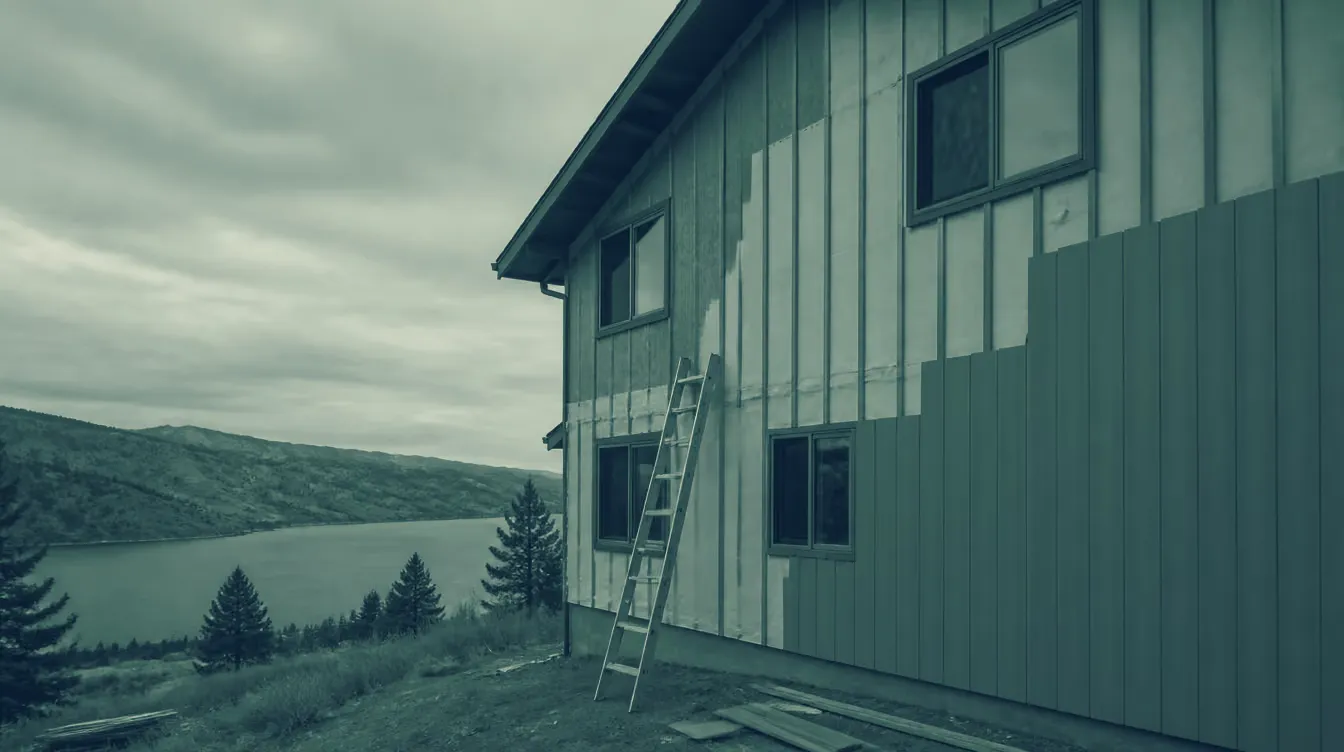
A house on an Okanagan hillside part way through an exterior cladding upgrade, membrane and strapping exposed

What we do

Seven kinds of work, one crew.

From forming and framing to interior and exterior finishing. We self-perform the carpentry, which is why we can stand behind the parts you cannot see.

01 · Additions

More house, tied properly into the house you already own.

An addition is two jobs at once: the new structure, and the seam where it meets the old one. The seam is where additions fail, mismatched framing, a roof-to-wall junction that collects water, an envelope that stops at the joint and lets the whole assembly breathe cold air.

We do our own forming, framing and finishing, so the crew that pours the footings is the crew that flashes the transition. Nothing gets handed across a gap in responsibility.

  • Forming and foundations through to interior finish
  • Roof and wall transitions detailed, flashed and sealed
  • Second-storey and ground-level additions
  • Additions that carry a legal suite (we have built them)
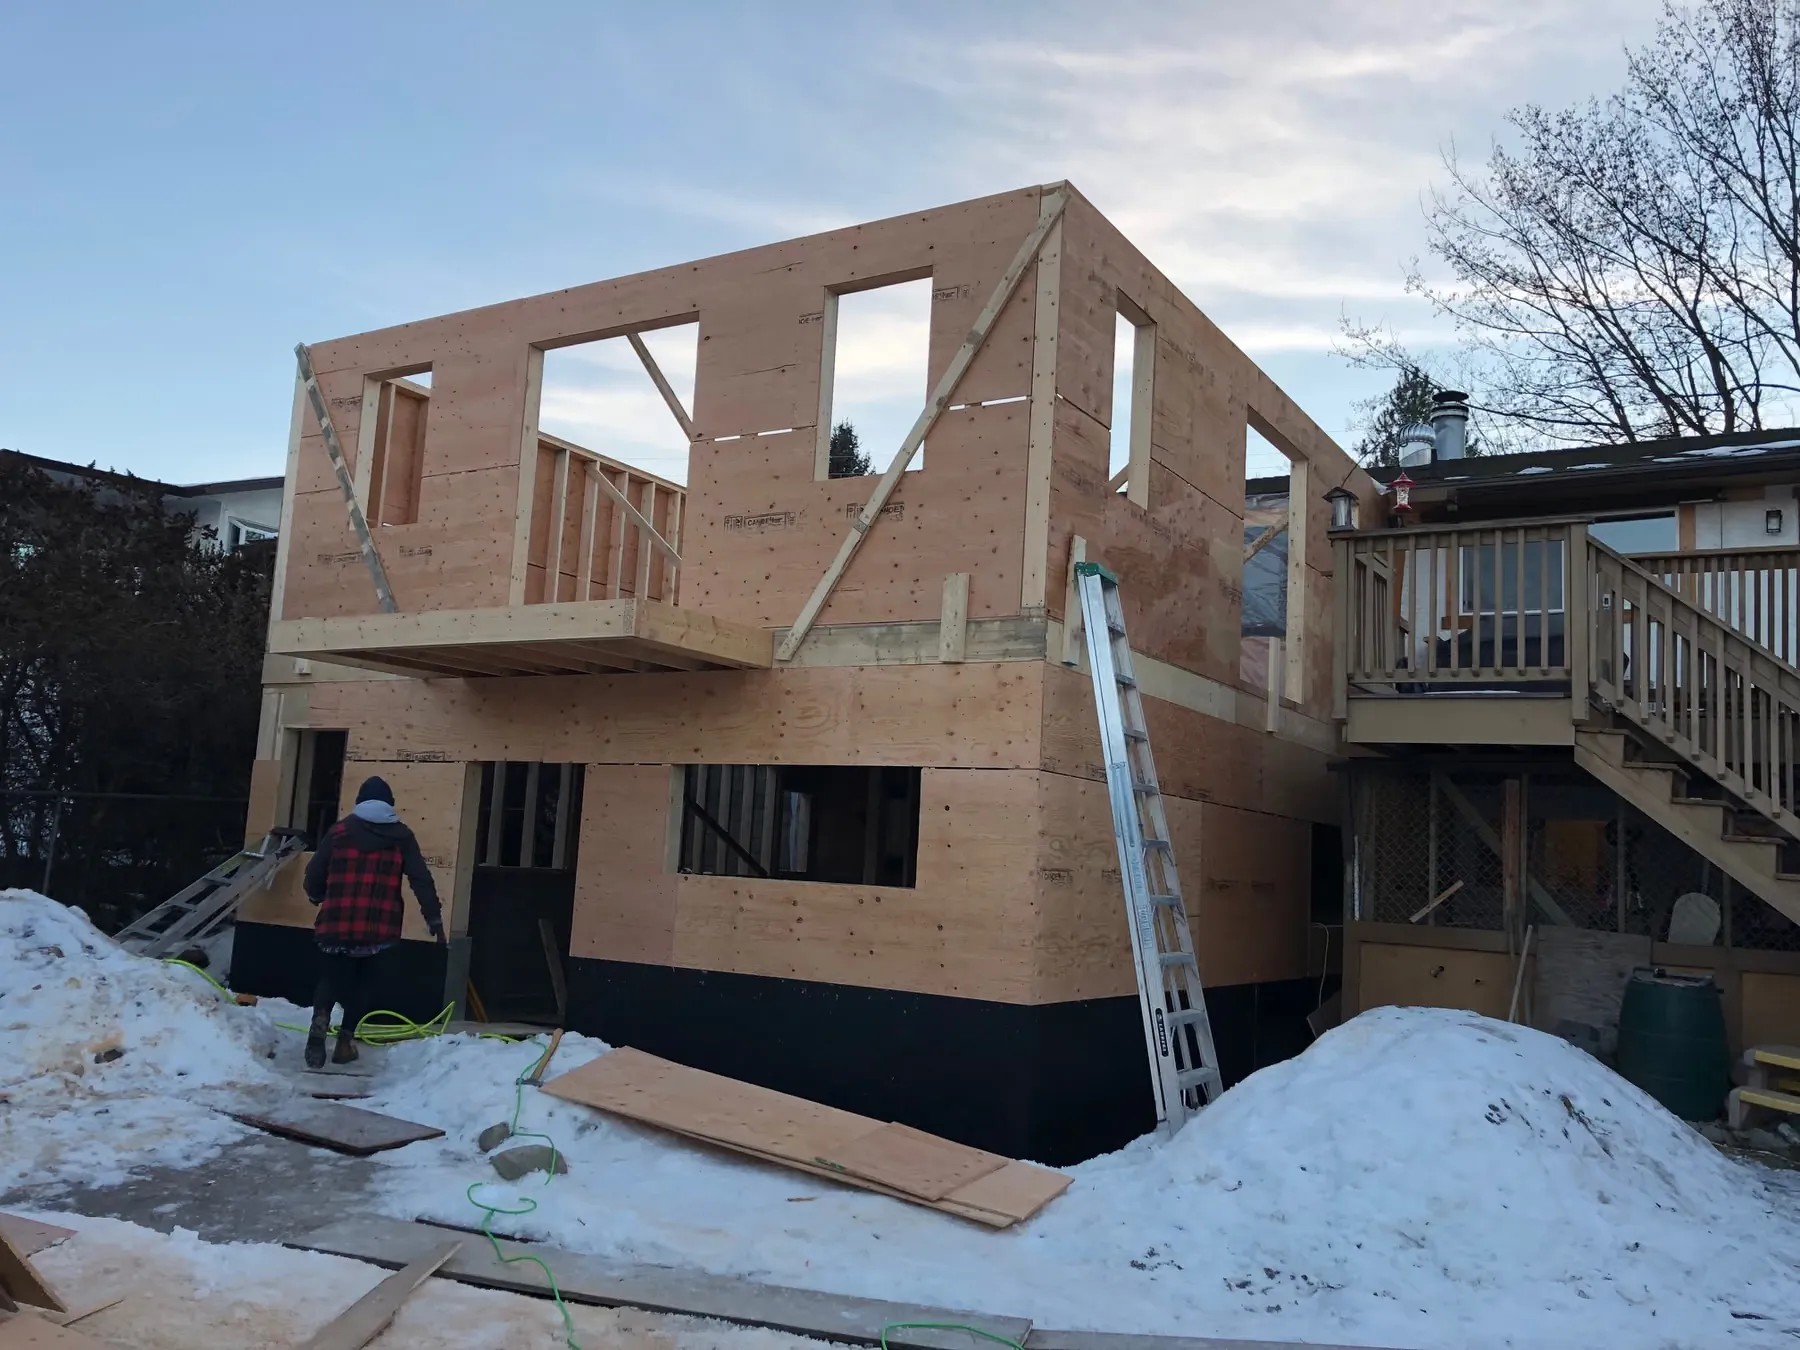
Kirshner Mountain renovation and addition

03 · Floorplan reconfigurations

Taking a house back to the bones and putting it back better.

Most houses built before about 1995 are a set of small rooms that fought the view and the light. Opening them up means beams, posts and point loads, and it usually means the plumbing, mechanical and electrical all move with them.

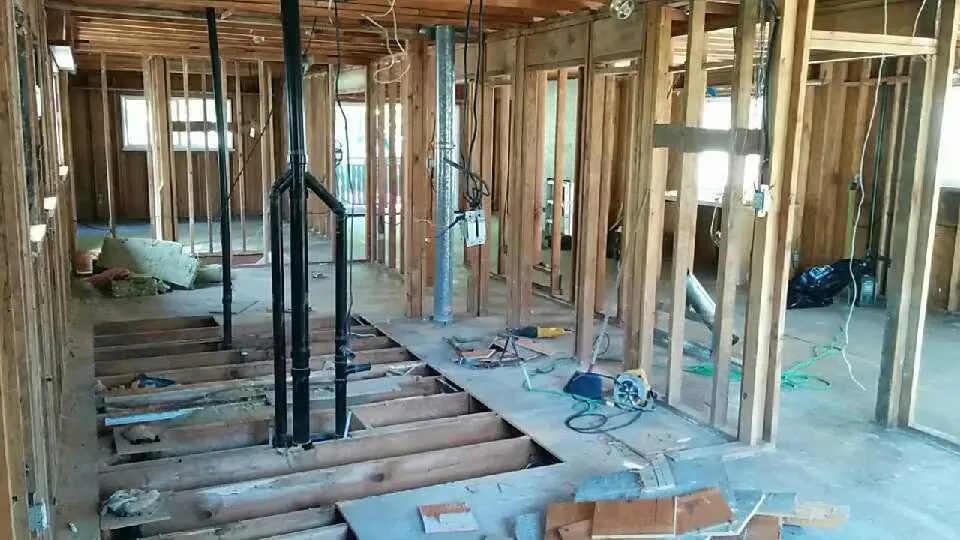
We strip to the framing, re-engineer what carries load, and rebuild the services before a single sheet of drywall goes up. Our own caption for this work is "back to the bones," and that is genuinely what it looks like mid-job.

  • Load-bearing walls removed with engineered beams
  • Full plumbing, mechanical and electrical upgrades
  • Kitchens, ensuites and living space reconfigured
  • Sound separation between rooms and floors
To the bones renovation

04 · Interior finish updates

Cabinets, tile, trim and fireplaces, cut properly.

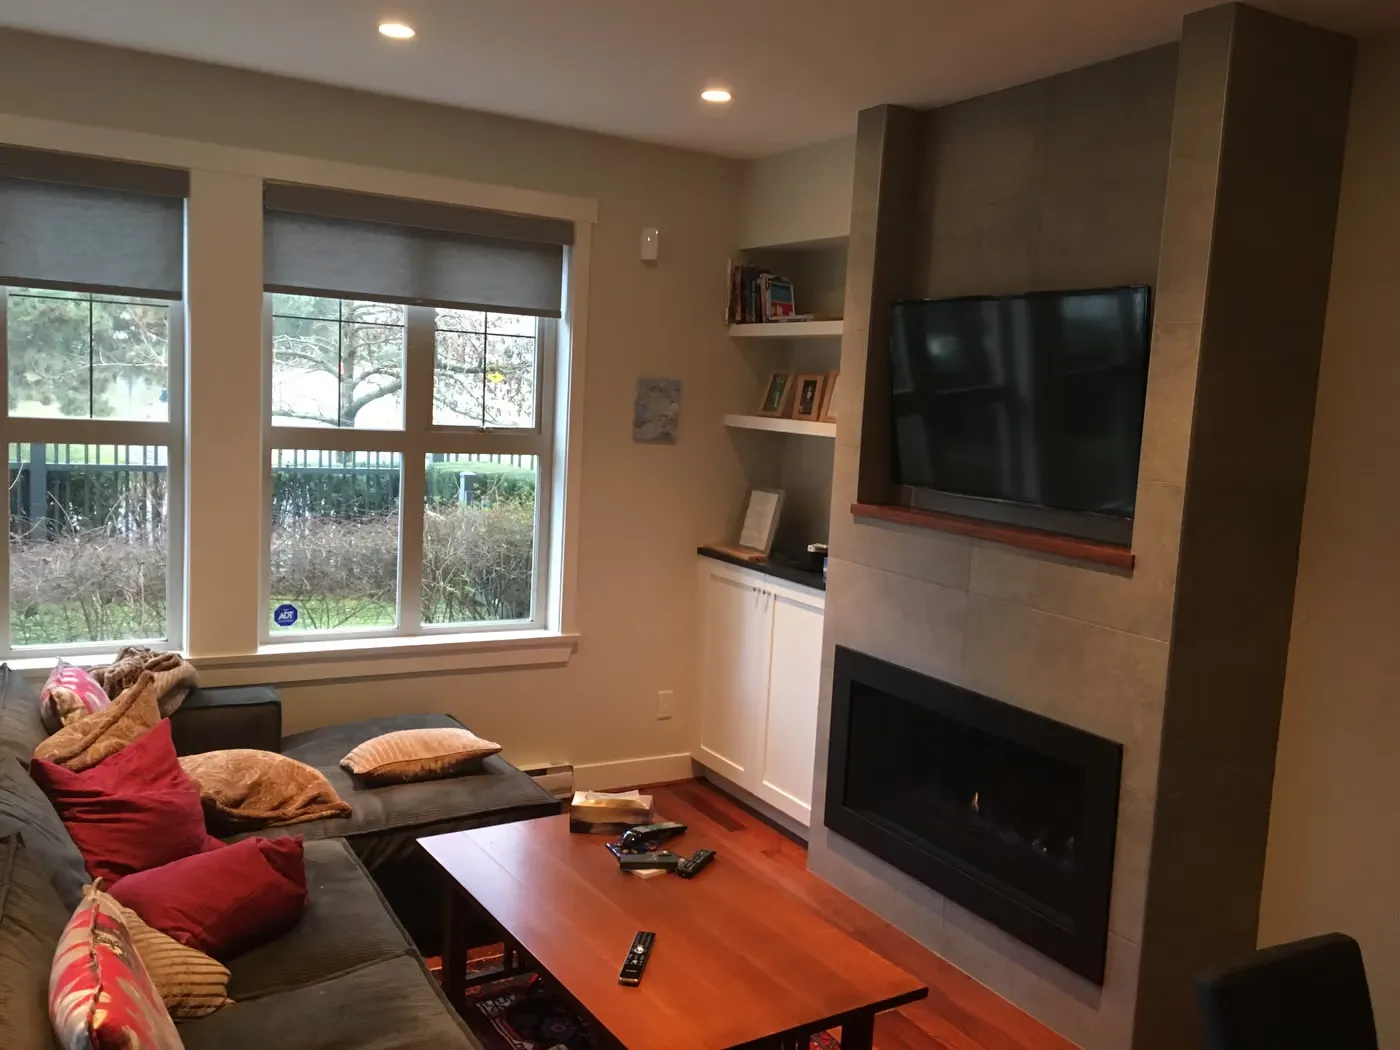
This is the carpentry people actually see, and it is the part of the trade we like most. Custom trim around a new window, a linear fireplace with a tile facade, a subway-tile shower that lines up at every corner.

Finish work is unforgiving: it is all reveals, margins and returns, and it shows every millimetre you did not take seriously.

  • Kitchen and bath cabinetry and counters
  • Tile facades, showers and surrounds
  • Craftsman-profile custom trim and casing
  • Fireplace updates and built-in millwork
Update to linear fireplace with cabinets and tile facade

05 · Thermal and energy upgrades

Insulation, air barrier and vapour retarder, in the right order.

Current building codes require enhanced levels of thermal performance when renovation permits are applied for. That adds cost, and it is also the single biggest improvement most older Okanagan houses can make.

Insulation on its own does very little. It needs a continuous air barrier and a vapour retarder on the warm side, or you have simply built a colder surface for interior moisture to condense against inside your wall.

  • Continuous air barrier, sealed at every penetration
  • Vapour retarder on the warm side of the insulation
  • Batt, mineral wool and exterior insulation strategies
  • High-performance window and door replacement
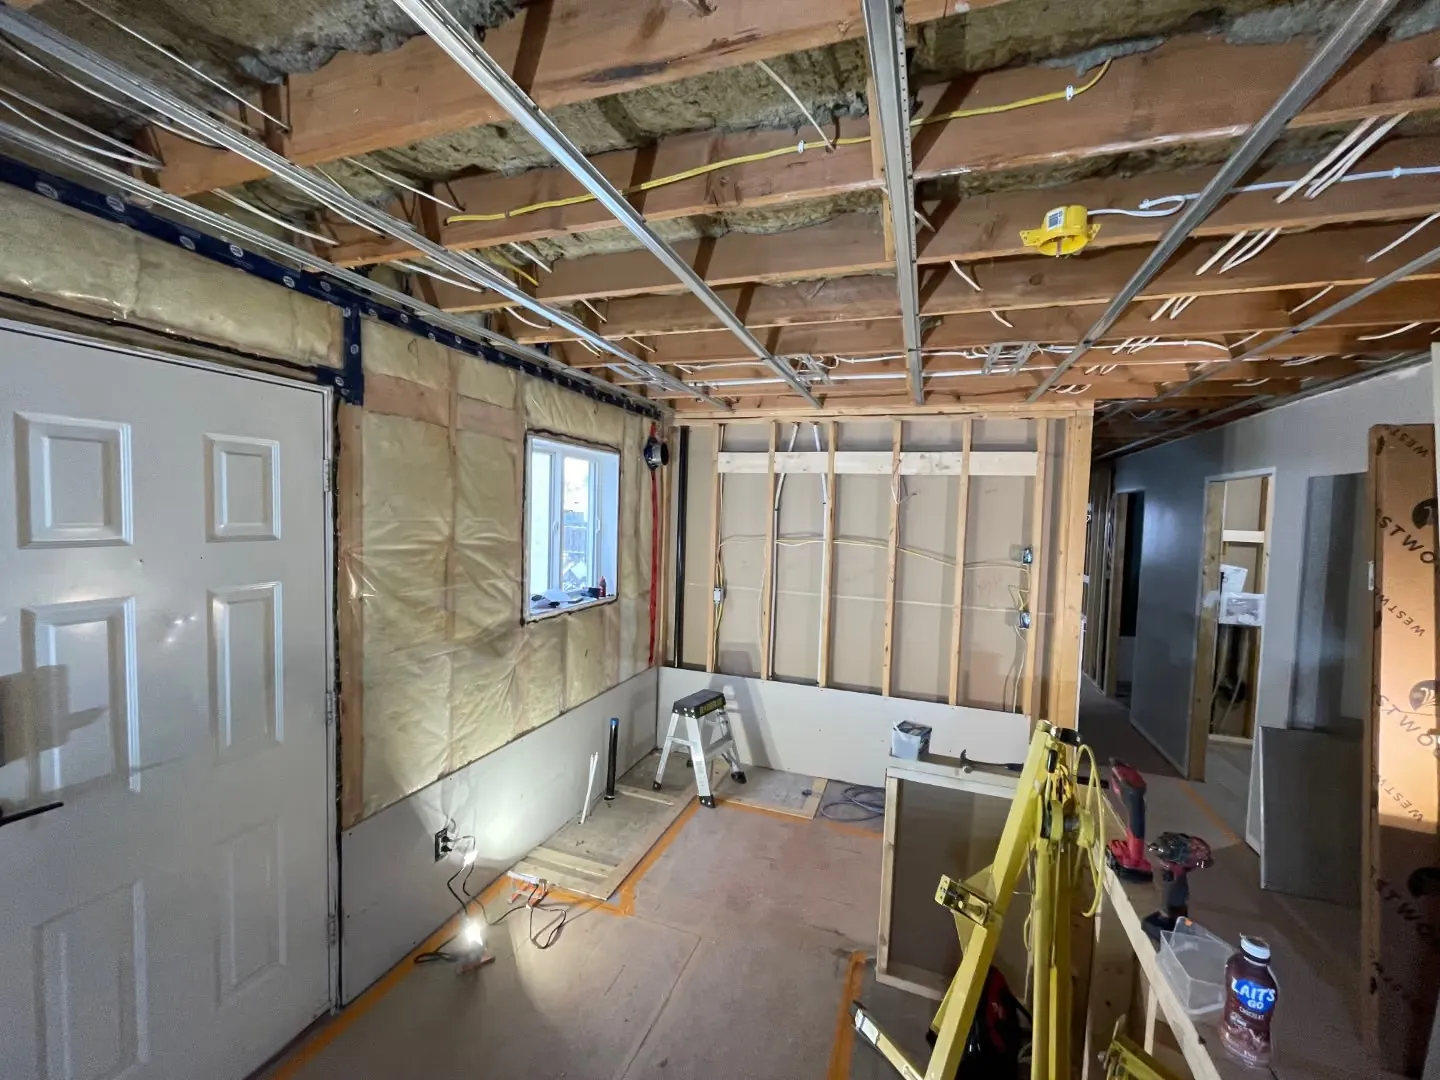
Rockwool insulation installation

06 · Exterior cladding and building envelope

Rain-screen walls, re-siding and wall restoration.

This is the specialty the company was built on. Wismer & Mathieson Projects has been a building envelope specialist since 1992, and we are a member of BCBEC, the BC Building Envelope Council.

A wall that manages water has four jobs: deflection, drainage, drying and durability. Miss any one of them and the failure is invisible for years and then very expensive all at once.

  • Rain-screen cavity walls with proper flashing and venting
  • Fibre cement, wood and panel cladding
  • Exterior wall restoration and moisture damage repair
  • Deck membranes and fascia-mount railing framing
Rain-screen cavity prior to stucco lath

07 · Project management

One company holding the schedule and the details.

Trades, inspections, materials and drawings all have to arrive in an order that works. When nobody owns that order, the homeowner ends up doing it, badly, from their kitchen table.

We keep full-time crews rather than assembling a different team every job, which is why we can commit to a sequence and hold it.

  • Permit and inspection sequencing
  • Trade scheduling and coordination
  • Materials and lead-time management
  • One point of contact from start to finish
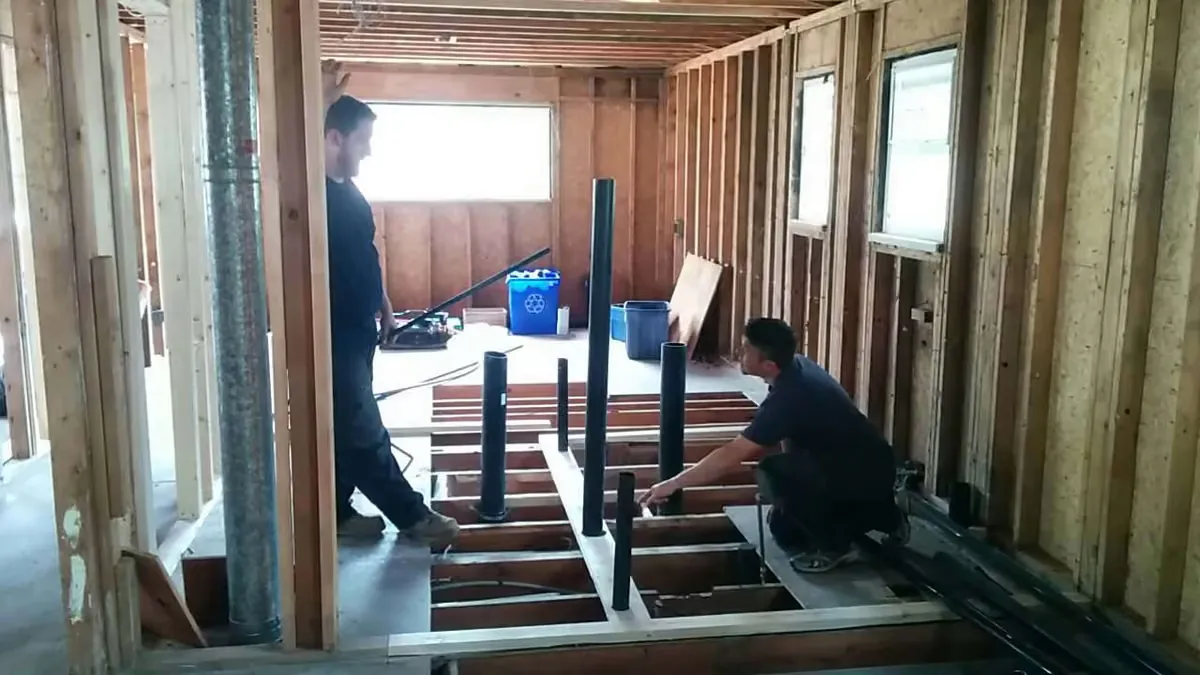
Our favourite plumbers in action

Where we work

The Central and South Okanagan.

  • West Kelowna
  • Kelowna
  • Peachland
  • Summerland
  • Penticton
  • Naramata
  • Okanagan Falls
  • Oliver

We are based in West Kelowna. If your project sits outside this list, ask anyway. Our own careers page puts it plainly: we “strive to keep it fresh with varied clients, projects, and locations.”

Start a project